The spaces we’re creating inside and out of the homes that we are building. I’m showcase a bit of everything from floor to ceiling as well as exterior touches to really make each home unique and inviting. The craftsmanship and customer style make each space a new area to explore and take pointers from.
The long front entry porch is accented beautifully by the azaleas.This home features charming wood details on the exterior trim work.A two car garage is tucked in at the rear.The fire pit is the perfect spot to sit in the evening and relax.The walk-out basement has a spacious patio beneath the screened-in porch.Stonework on the landscaping stairs and walls provide a natural yet enduring space.The beam work on the screened-in porch is rustic yet sophisticated.The entry porch is long and wide, very inviting and charming.The entry door is stained a dark walnut and looks beautiful.The custom shutters and crows foot trim work add charm to the home.This entry porch has stone work, board and baton siding, cedar shake and a T&G ceiling all framed by the columns.This fireplace has lovely stacked stonework in a varying gray tone with built-in cabinetry on either side.
This home is getting the finishing custom touches the really define the house as a home. Tile, wood work and all the finishing details are being added.
The pantry shelving is all trimmed with a finishing edge on the granite and wooden shelves.The master bath has floating shelves all ready for stain.The linen shelves are all finished and painted.The mud room has a charming custom cubby with a T&G back over a bench storage seat.The shower niche tile is all finished and looks fabulous.All the beams are in place and ready to be stained.The stairs to the loft are getting the railing installed.The wood column is all trimmed out and ready for stain.
The spaces we’re creating inside and out of the homes that we are building. I’m showcase a bit of everything from floor to ceiling as well as exterior touches to really make each home unique and inviting. The craftsmanship and customer style make each space a new area to explore and take pointers from.
The front entry of this home features flagstone steps, mixed siding with both stone and board and baton, columns and cedar shake.The side deck off the kitchen features a great spot for grilling.The home is very charming and inviting with the gray and white color scheme.The entry door is stained a dark cherry and the entry porch features flagstone and a T&G ceiling.The vaulted ceiling in the foyer is lovely.The guest bath has slate tile in a randomized pattern.The ledge-stone on the fireplace reaches from floor to ceiling and makes the fireplace stand out in the living room.The kitchen has both white and gray cabinetry for a contrasting look.The screened-in porch is spacious and very inviting.The T&G ceiling draws the eye upwards.This kitchen is fun and modern with the gray and white color scheme.The black granite countertop is beautifully contrasted with the gray subway tile backsplash.
We’ve got cabinetry, tile, stonework and metal roofing being installed. The house is becoming a home with every touch of design.
The contrasting white and pepper cabinetry in the kitchen is being installed.The built-ins for the living room have been installed as well.The flagstone for the front porch is getting set.The T&G has been stained and is now being put up on the screened-in porch.The front of the home really looks great with the metal awnings, cedar shake and stone.This bath will have gray toned brick paver style tiles.The hexagon tiles are lovely.The exterior fireplace on the screened-in porch has all of its stonework completed and is ready for the mantle.
The spaces we’re creating inside and out of the homes that we are building. I’m showcase a bit of everything from floor to ceiling as well as exterior touches to really make each home unique and inviting. The craftsmanship and customer style make each space a new area to explore and take pointers from.
Very trendy kitchen cabinets in gray with creamy white granite tops.Retro pendant lights are hung over the bar.The stainless hood looks modern and classic with the tumbles tile backsplash.The kitchen has both gray and white cabinetry topped with creamy white and black granite countertops for a contrasting look.The pillars flanking the bar are wrapped in stone that matches the fireplace.The laundry room has a welcoming feeling and offers a very organized space with the gray cabinetry and slate tile flooring.This built-in desk invites you to sit down and get to work.The transition from hardwood to tile brings attention to the lovely tile installation.The black granite with the tumbled tile backsplash looks clean and gorgeous.This kitchen invites you to cook immediately.A welcoming kitchen with the contrasting cabinetry and granite in addition to the dual islands and stone pillars.A beautiful tub to soak away the stress of the day in.
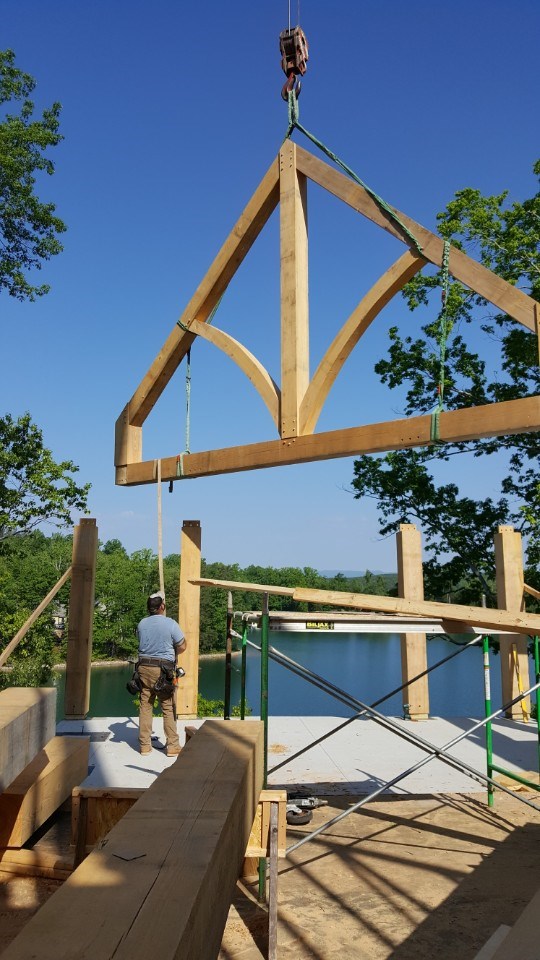
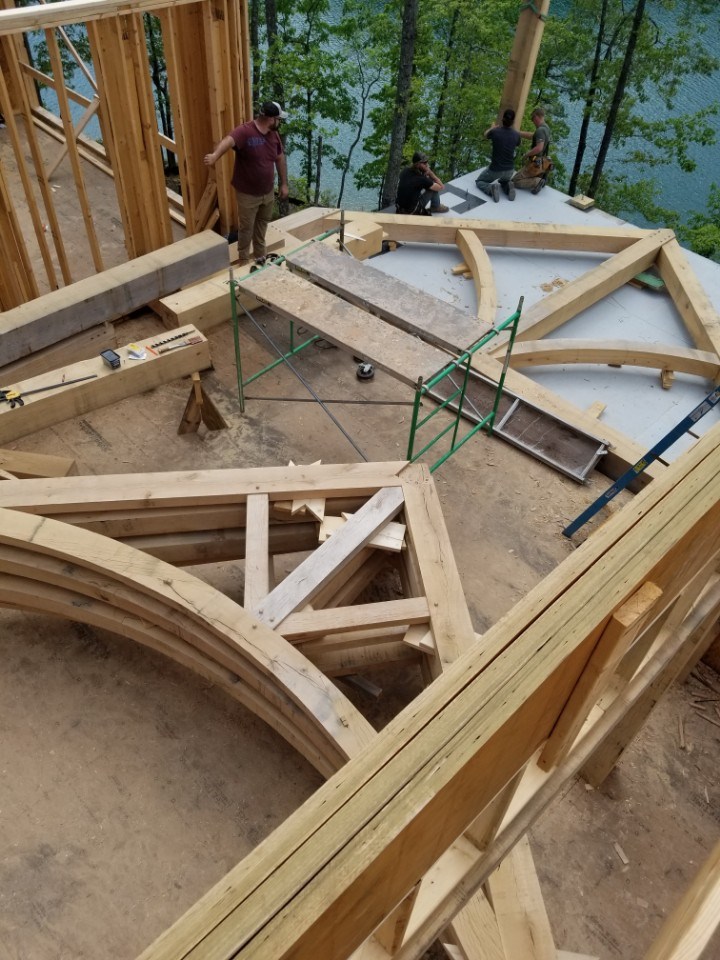
The white oak timbers are on site and ready to be installed. They make a huge impact on the design of this home and will be gorgeous. Check out the following to see how they go up and stay in place.
Large white oak timbers set up to be trimmed to fit perfectly.
A walk around showing where the timbers will be installed and the steel posts that will hold them in place.
The set up of the timbers framed together to make arches that will be flown by a crane to place them.
Trimming the timbers to fit together.Installing the timber onto the steel posts for a secure hold.Large timbers being slotted onto the steel posts and a shot of the assembled arches.A large beam being flown by a crane.An arch being flown by the crane.
The spaces we’re creating inside and out of the homes that we are building. I’m showcase a bit of everything from floor to ceiling as well as exterior touches to really make each home unique and inviting. The craftsmanship and customer style make each space a new area to explore and take pointers from.
The half wall in the master bath provides a convenient place for a towel rack.The master bath features two 6 drawer vanities with a makeup vanity between. All are finished in gray with a white granite and crystal knobs for some sparkle.The master bath features two 6 drawer vanities with a makeup vanity between. All are finished in gray with a white granite and crystal knobs for some sparkle.The master shower has grey tile in both a hexagon and subway tile layout.The accent band in the master shower is a glass tile in a diamond pattern.The master bath features two 6 drawer vanities with a makeup vanity between. All are finished in gray with a white granite and crystal knobs for some sparkle.The soaking tub in the master shower is surrounded by wainscoting and has a crystal chandelier to illuminate it.This reading nook features a cozy mattress to curl up on and has both usb and regular outlets to allow you to use your electronic reader in addition to paper books.This walkout basement is set up to entertain multiple guests in a cosy atmosphere.This office space has plenty of natural light to work in.A very welcoming guest room.This wet bar features dark wooded cabinetry topped with a creamy granite all ready for entertaining.
The home now has insulation and all the interior drywall installed. The house has gained all the defined spaces that make it a unique home design. The drywall has been primed with paint as well.
Insulation has been blown into the spaces between the framing.All the insulation both blown in and strips from rolls have been trimmed so that the drywall won’t bulge when it’s installed.The sheets of drywall being installed.Scaffolding is used to install the drywall on the higher walls.The vaulted ceiling getting drywall installed as well.The drywall has all the seams and edges covered with tape and mud for a smooth finish.The purple drywall is used in bathrooms due to moisture and is mildew resistant for those wetter areas.All the drywall is up and a coat of primer paint has been applied.
The spaces we’re creating inside and out of the homes that we are building. I’m showcase a bit of everything from floor to ceiling as well as exterior touches to really make each home unique and inviting. The craftsmanship and customer style make each space a new area to explore and take pointers from.
The walkout basement is very welcoming and a cosy space to entertain in.Brick tile with a transition to hardwood flooring.The french doors are trimmed out with a clean straight look.The stacked ledge stone half-wall frames the back patio.The back patio is just off the walkout basement and offers a great space to entertain from.The wet bar has dark wood cabinetry topped by a creamy granite.The reading nook invites you into the space to relax and features outlets with usb connections for digital books as well.The light fixtures is both modern and unique in the stairwell.The dining room has a tray ceiling to define it in this open concept home.The vaulted ceilings are trimmed with crown and open the space up beautifully.The master shower has the floor to ceiling tile patterened in a diamond layout, a glass door and a matching bench seat.The theater room has a small bar for beverages and snacks.
The cabinetry has been installed, the walls primed and painted and now all the granite is in. These countertops look gorgeous.
The kitchen cabinets are a white shaker with a gorgeous grey veined granite countertop.The kitchen island is also a white shaker with a gorgeous grey veined granite countertop.This picture really shows the veining beautifully.The other side of the island showing the seating space beneath the overhang of the granite.The rustic master vanity has a darker grey granite top than the kitchen.The guest bath vanity has the same dark grey granite to add continuity to the home.The wet bar in the entertainment space has the darker rustic cabinetry topped with the darker grey granite for a very sophisticated look.The pantry shelving is also done in the veined grey granite to match the kitchen.