Little Lightwood-Hartwell-14

This home is getting the finishing custom touches the really define the house as a home. Tile, wood work and all the finishing details are being added.

20180307_092457
The pantry shelving is all trimmed with a finishing edge on the granite and wooden shelves.
20180307_092547
The master bath has floating shelves all ready for stain.
20180307_092557
The linen shelves are all finished and painted.
IMG_9391.HEIC
The mud room has a charming custom cubby with a T&G back over a bench storage seat.
IMG_9396.HEIC
The shower niche tile is all finished and looks fabulous.
IMG_9419.HEIC
All the beams are in place and ready to be stained.
IMG_9432.HEIC
The stairs to the loft are getting the railing installed.
IMG_9433.HEIC
The wood column is all trimmed out and ready for stain.

Timberbrook-Keowee-14

We’ve got cabinetry, tile, stonework and metal roofing being installed. The house is becoming a home with every touch of design.

1-cabinetry
The contrasting white and pepper cabinetry in the kitchen is being installed.
2-built-ins
The built-ins for the living room have been installed as well.
3-flagstone on entry porch
The flagstone for the front porch is getting set.
4-T&G for the screened-in porch
The T&G has been stained and is now being put up on the screened-in porch.
5-metal awnings over windows and entry way
The front of the home really looks great with the metal awnings, cedar shake and stone.
6-tile flooring going down
This bath will have gray toned brick paver style tiles.
7-hexagon tile in another bath
The hexagon tiles are lovely.
8-Screened-in porch fireplace getting stone
The exterior fireplace on the screened-in porch has all of its stonework completed and is ready for the mantle.

Rippling Cove-Keowee-14

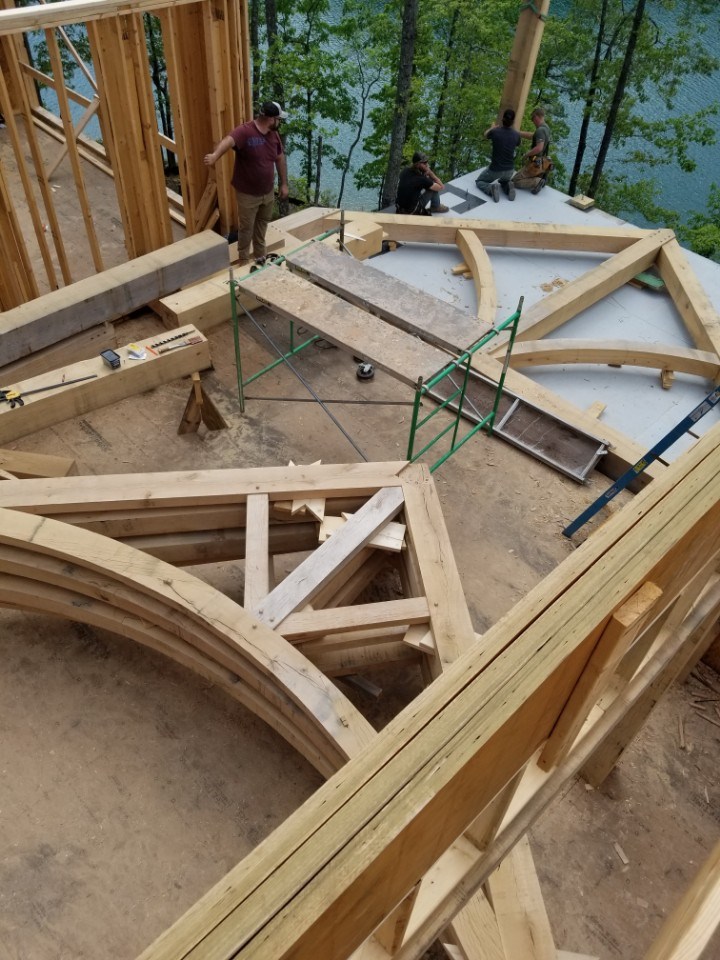
The white oak timbers are on site and ready to be installed. They make a huge impact on the design of this home and will be gorgeous. Check out the following to see how they go up and stay in place.

1-BT_1525278275450
Large white oak timbers set up to be trimmed to fit perfectly.

A walk around showing where the timbers will be installed and the steel posts that will hold them in place.

The set up of the timbers framed together to make arches that will be flown by a crane to place them.

4-20180502_151603
Trimming the timbers to fit together.
5-20180508_164548
Installing the timber onto the steel posts for a secure hold.
6-BT_1525808859875
Large timbers being slotted onto the steel posts and a shot of the assembled arches.
7-20180509_092935
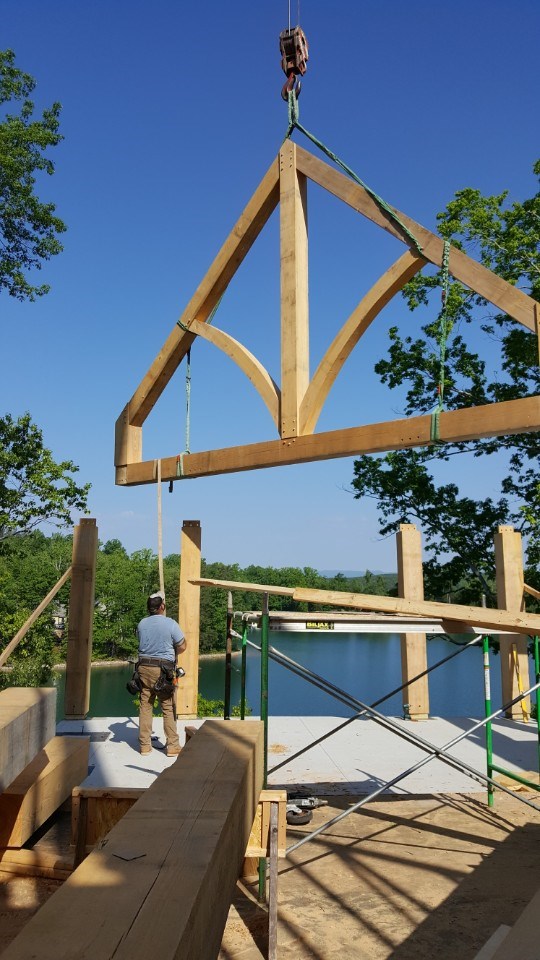
A large beam being flown by a crane.
8-20180509_095454
An arch being flown by the crane.

Tammerick-Hartwell-13

The home now has insulation and all the interior drywall installed. The house has gained all the defined spaces that make it a unique home design. The drywall has been primed with paint as well.

IMG_9091.HEIC
Insulation has been blown into the spaces between the framing.
IMG_9094.HEIC
All the insulation both blown in and strips from rolls have been trimmed so that the drywall won’t bulge when it’s installed.
IMG_9212.HEIC
The sheets of drywall being installed.
IMG_9214.HEIC
Scaffolding is used to install the drywall on the higher walls.
IMG_9402.HEIC
The vaulted ceiling getting drywall installed as well.
IMG_9461.HEIC
The drywall has all the seams and edges covered with tape and mud for a smooth finish.
IMG_9245.HEIC
The purple drywall is used in bathrooms due to moisture and is mildew resistant for those wetter areas.
20180316_143806
All the drywall is up and a coat of primer paint has been applied.

Little Lightwood-Hartwell-13

The cabinetry has been installed, the walls primed and painted and now all the granite is in. These countertops look gorgeous.

IMG_9324.HEIC
The kitchen cabinets are a white shaker with a gorgeous grey veined granite countertop.
IMG_9325.HEIC
The kitchen island is also a white shaker with a gorgeous grey veined granite countertop.
IMG_9326.HEIC
This picture really shows the veining beautifully.
IMG_9327.HEIC
The other side of the island showing the seating space beneath the overhang of the granite.
IMG_9328.HEIC
The rustic master vanity has a darker grey granite top than the kitchen.
IMG_9331.HEIC
The guest bath vanity has the same dark grey granite to add continuity to the home.
IMG_9332.HEIC
The wet bar in the entertainment space has the darker rustic cabinetry topped with the darker grey granite for a very sophisticated look.
IMG_9358.HEIC
The pantry shelving is also done in the veined grey granite to match the kitchen.

Timberbrook-Keowee-13

This home is getting all the touches that begin the transformation into becoming a true home with shingles on the roof, siding and stone on the exterior along with insulation and drywall on the interior.

1-20180523_104703
The roof is getting shingles installed.
3-20180531_124600
Siding going up on the garage.
4-20180601_151613
The house is getting wood siding and looks charming.
5-insulation
Insulation has been blown into the walls between the framing in preparation for drywall to be hung.
6-drywall
With the drywall being hung the rooms become even more defined in the home.
7-entry door
The entry door has been stained and installed, so lovely.
8-stone
Here you can see the cedar shake, wood siding and stone all coming together on the exterior of this home.
9-more stone
More stone is going up on the retaining walls and patio area.

Rippling Cove-Keowee-13

We’ve got the garage being framed and tied into the home framing. White oak timbers are being delivered and those will make a huge impact in the design element of this home.

20180426_144859
The walls of the garage are being framed and raised into place.
20180428_111240
The garage is getting the roof framed and sheeting is being placed on the exterior.
20180430_155419
The roof is being framed for the garage.
20180501_141538
Timbers being delivered and stacked on the job site.

A walk through showing the framing of the bonus room and loft area.

BT_1525366894981
Shaped white oak timbers to use as beams in the house.
BT_1525367060841
More white oak timbers all ready to be assembled for trusses.
BT_1525368197718
The main level is all framed and the floor system is in place for the loft and bonus room level.

Tammerick-Hartwell-12

The house is almost ready for the finishing touches that really take it from construction to home. HVAC, electrical and plumbing are installed. The siding is in place along with columns awaiting stone.

20171228_134521
The HVAC is being installed.
BT_1515184293464
Electrical is being run throughout the home.
BT_1515184347417
Plumbing is run and ready to be connected.
IMG_8599.HEIC
The HVAC has all the vents and exchanges in place.
IMG_8648.HEIC
Can lights are installed.
IMG_8730.HEIC
The front entry is all framed out and has siding.
IMG_8731.HEIC
The exterior is getting the siding all the way around in preparation for the stone to go below.
IMG_8732.HEIC
The columns are in place and awaiting stone as well.

Little Lightwood-Hartwell-12

The drywall is fully installed and has been primed and painted. Cabinetry, railings for the deck, tile and stone on the fireplaces are being installed. This house is getting the finishing touches that make it a home.

IMG_8704.HEIC
All the drywall is up and now primed and painted.
IMG_9048.HEIC
White cabinets are going up in the kitchen with gorgeous triple molding at the tops.
IMG_9050.HEIC
We’re adding the railing to the deck.
IMG_9052.HEIC
Slate tile has been installed.
IMG_9220.HEIC
The shower tile is protected during painting.
IMG_9223.HEIC
The fireplace on the screened-in porch is getting the stone added.
IMG_9224.HEIC
The interior fireplace has stone installed as well.
IMG_9266.HEIC
The fireplace on the screened-in porch only needs the mantle stained now to be complete.

Rippling Cove-Keowee-12

The vaulted ceilings and timbers are in place. On the exterior we’ve added steel I beams in a framework with metal roofing on top. We’ve begun framing the garage as well.

20180406_111748
The framing for the vaulted ceiling really lets you feel how spacious the area will be.
20180406_111814
We’ve got all the doorways and window openings framed now.
20180413_123745
Steel I beams are set for the framework on the exterior.
20180418_145453
Metal ribbed roofing in set on top of the steel beam framing.
20180418_145844
This shows the underside of the metal and steel framework.
20180430_110105
The exterior walls are getting sheathed.
BT_1524681592266
The back of the house facing the lake is going to be extraordinary.
BT_1524681617279
Framing of the garage going on as well.